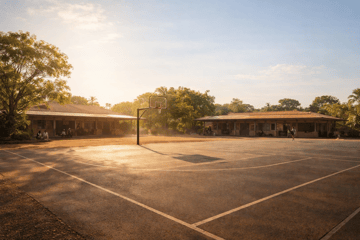

Planning a covered outdoor area for your school requires more than selecting a structure and picking a spot on campus. From site assessment and engineering compliance to procurement pathways and permits, each decision shapes the long-term value of your outdoor learning space. Greenline helps Australian schools navigate this process with turnkey delivery from consultation through construction.
This guide walks you through each stage of planning a covered outdoor learning area (COLA) or shade structure for your school. You'll find practical steps for site assessment, an overview of wind engineering requirements under AS1170.2, guidance on permits and approvals, and a breakdown of procurement options so you can make confident decisions for your campus.
Key takeaways: Planning covered outdoor areas for schools in 2026
- Site assessment should evaluate sun exposure, wind direction, soil condition, existing infrastructure, and how students will actually use the space daily.
- AS1170.2 wind engineering standards determine structural requirements based on your school's wind region, terrain category, and site conditions.
- Permit requirements vary by state and structure type, so check with your local council and education department early in planning.
- Greenline delivers turnkey shade structure projects with a single point of contact, cost guarantees, and minimal disruption to school operations.
- Procurement pathways include design and construct, single-select, and traditional tender; each has trade-offs for timeline, cost certainty, and control.
Why covered outdoor areas matter for Australian schools
Covered outdoor learning areas (COLAs) serve multiple functions on school campuses. They create space for assemblies, outdoor lessons, physical education, and informal gatherings while protecting students from harmful UV radiation and unpredictable weather.
Australia has one of the highest rates of skin cancer in the world, and research from Cancer Council NSW shows that UV exposure during the first 18 years of life is a critical risk factor for developing skin cancer. This makes shade infrastructure essential for any school taking sun safety seriously.
Beyond health benefits, covered outdoor areas reduce timetable disruption caused by extreme weather. When you have reliable shelter, outdoor activities can proceed regardless of rain or intense sun. This increases facility utilisation and supports year-round outdoor learning and sport programming.
What is a COLA and what structure types are available?
A COLA (covered outdoor learning area) is a permanently covered space that protects students from sun and rain while maintaining an open-air environment. These structures are commonly used for assemblies, outdoor classrooms, sports activities, and lunch areas.
The term covers several structure types, each with distinct characteristics that affect coverage, durability, and cost.
Shade sails for school playgrounds
Shade sails use tensioned fabric stretched between multiple anchor points to create coverage over playgrounds and smaller gathering areas. They offer some UV protection and aesthetic appeal at a lower cost than solid roof structures.
These work well for playground shade and smaller spaces but have limitations. They do not offer full waterproof protection, nor full UV protection, and fabric tension requires periodic adjustment. Most states, including Victoria, allow schools to install shade sails without planning permits when constructed to building standards.
Tensile membrane structures and fabric canopies
Tensile membrane structures use architectural fabric stretched over a steel frame to create larger covered areas. The fabric can be specified for shade-only (HDPE mesh) or full waterproof protection (PVC or PTFE membrane).
These structures offer clear-span coverage with minimal internal supports, which maximises usable space underneath. Fabric membranes also allow natural light transmission while blocking UV radiation, creating bright but protected environments.
Steel frame COLAs with solid roofing
Traditional COLAs feature steel framing with metal sheet roofing. These offer full weather protection and durability for high-use areas like assembly courts and sports facilities.
Steel frame structures require more substantial footings and typically cost more than fabric alternatives. They can also be engineered for cyclonic regions where fabric structures may have limitations.
How to conduct a site assessment for your school COLA
Site assessment is the foundation of any successful COLA project. Before you can design a structure or obtain quotes, you need to understand how the proposed site works in practice.
Start by observing how students and staff actually use the space you're considering. Note traffic patterns, peak usage times, and how the area connects to classrooms, play areas, and other facilities.
Evaluating sun path and shade positioning
The sun's position changes throughout the day and across seasons, so your shade structure needs to protect the space when protection is most needed. In Australia, UV radiation is most intense between 10am and 3pm, which coincides with school hours.
North-facing spaces receive the most direct sunlight during these peak hours. Consider how shadows will fall at different times of day and whether your structure can block direct sun during lunch and recess periods.
Combining built shade with natural shade from existing trees can maximise coverage. However, trees should be far enough from structures to avoid damage from falling branches and to keep leaves from accumulating on fabric surfaces.
Assessing ground conditions and services
Ground conditions directly affect footing design and construction costs. Rock, clay, sand, and contaminated soil all require different approaches. Sites with existing underground services such as stormwater drains, electrical conduits, or gas lines need careful planning to avoid conflicts during construction.
A geotechnical investigation helps identify soil conditions before design begins. This prevents surprises during construction that could delay your project or increase costs.
Considering access for construction and maintenance
Construction equipment needs access to the site, and your chosen location should allow for crane access and material delivery. Schools with limited access points or tight spaces between buildings may face higher construction costs.
Think about ongoing maintenance access as well. Shade fabric requires periodic inspection, and steel frames need cleaning and potential repainting over time. Easy access makes these tasks simpler and less disruptive.
Understanding AS1170.2 wind engineering requirements
AS1170.2 is the Australian Standard that governs structural design for wind actions. Every shade structure in Australia must be engineered to resist the wind loads specified for its location.
Wind loads shape every structural decision, from the steel sections you specify to the foundations that anchor the structure. Designing for the wrong wind conditions can result in structural failure during storms or, at the other extreme, unnecessary cost from over-engineering.
Wind regions in Australia explained
AS1170.2 divides Australia into distinct wind regions based on climate patterns and cyclonic exposure. A shade structure in suburban Melbourne faces fundamentally different wind behaviour than one on the coast in Townsville.
Region A (Non-cyclonic): Covers most of southern and inland Australia including Melbourne, Adelaide, Canberra, Perth, and Tasmania. Design wind speeds range from 108-162 km/h. This is the most cost-effective region for building shade infrastructure.
Region B (Intermediate): Covers coastal NSW and southern Queensland including Sydney, Newcastle, Brisbane, and the Gold Coast. Design wind speeds range from 162-198 km/h. Coastal exposure demands enhanced corrosion protection.
Region C (Cyclonic): Covers northern Australia's tropical belt including Cairns, Townsville, Darwin, and Broome. Design wind speeds range from 198-252+ km/h. Specialist cyclone engineering and extended certification are required.
Region D (Severe cyclonic): Covers the most exposed coastal strips in northern regions. Many standard shade structure systems are not economically viable in these areas.
How terrain categories affect structural design
Terrain categories describe how sheltered a site is from the wind based on surrounding buildings, trees, and landforms. Open sites see stronger, more consistent airflow while built-up areas create slower but more turbulent conditions.
Most school campuses fall into terrain category 2.5 (transitional) or terrain category 3 (suburban). Sites on the urban fringe or near open playing fields may have higher exposure than those surrounded by dense development.
The combination of wind region and terrain category determines design wind speeds for your specific site. Higher exposure means larger structural members, deeper footings, and higher project costs.
Why wind engineering matters for school projects
Getting wind classification right protects your investment and keeps students safe. Underestimating wind loads creates long-term liability risk, while overestimating leads to unnecessary construction costs.
Early input from structural engineers helps establish accurate design parameters before concept designs are finalised. Greenline works with structural engineers from the earliest stages to understand what influences your site and how that affects structural design choices and budget.
Permit requirements for school shade structures
Permit requirements vary by state, local council, and structure type. Understanding what approvals you need early in the planning process prevents delays and ensures your project meets all regulatory requirements.
State education department requirements
Government schools typically need approval from their state education department before constructing permanent structures. This may involve submitting concept designs, structural documentation, and compliance certificates.
According to the Victorian Department of Education policy, schools do not require planning permits for shade sails when constructed to Building Quality Standards Handbook requirements. However, structures with solid roofs may have different approval pathways.
NSW schools constructing COLAs typically go through a Review of Environmental Factors (REF) process for projects on Crown land. This assesses potential environmental impacts before construction approval is granted.
Local council development applications
Private schools and some government school projects require development applications through local councils. This process assesses how your structure fits with zoning requirements, setbacks from boundaries, and heritage considerations.
Development applications can take several weeks to several months depending on council workload and project complexity. Factor this timeline into your project planning, especially if you're targeting construction during school holidays.
Building certifier requirements
All permanent shade structures require certification from a registered building certifier. This ensures the structure complies with the National Construction Code and relevant Australian Standards.
The certifier reviews structural engineering documentation, inspects construction at key stages, and issues an occupancy certificate when the work is complete. Your contractor typically coordinates this process, but schools should understand what documentation will be required.
Procurement pathways for school shade projects
How you procure your shade structure affects project timeline, cost certainty, and how much control you have over the final outcome. Three main approaches are commonly used for school projects.
Design and construct procurement
Design and construct bundles design development and construction with a single contractor. This creates a single point of accountability and typically offers more cost certainty because the contractor manages design within an agreed budget.
This approach works well when you know what outcome you want but are open to how it's achieved. The contractor brings engineering and construction expertise to optimise the design for your site conditions and budget.
Greenline uses a design and construct approach within a three-phase methodology that includes consultation, design development, and construction. This delivers cost and timeline guarantees with complete clarity from consultation through to installation.
Traditional tender procurement
Traditional procurement separates design from construction. You engage an architect or designer to develop detailed documentation, then invite contractors to tender on those designs.
This gives you more control over the design but can lead to longer timelines. If documentation is incomplete or ambiguous, variations during construction may increase costs.
Single-select procurement
Single-select bypasses competitive tendering by engaging one contractor directly. This can speed up project delivery but places all project risk on your choice of contractor.
This approach works best when you have an established relationship with a contractor and confidence in their capability. Without competitive pricing, you need other ways to confirm value for money, starting with reputation, references, and, obviously, relationships.
Budget planning for school covered outdoor areas
COLA project costs vary significantly based on size, structure type, site conditions, and location. Understanding what drives costs helps you develop realistic budgets and compare quotes meaningfully.
What factors influence COLA construction costs?
Structure size is one of the primary cost driver. A 30m x 18m structure covering one basketball court will cost substantially less than a 30m x 36m structure covering two courts. However, the doubling in size does not necessarily double the price.
Site conditions also affect costs significantly. Sites with poor ground conditions, limited access, or existing underground services may require more extensive preparation work.
Wind region and terrain category influence structural requirements. Higher wind loads mean larger steel sections, deeper footings, and higher material costs.
Keeping school infrastructure projects under budget thresholds
Many education departments have approval thresholds that trigger additional scrutiny for projects above certain values. Understanding these thresholds helps you scope projects that can proceed with simpler approval processes.
If your initial scope exceeds a threshold, consider whether a smaller structure would meet your core requirements while keeping the project within faster approval pathways. The saved approval time may offset the reduction in coverage.
Funding sources for school shade projects
Schools can fund shade projects through several channels. Capital works budgets, parent and community fundraising, and government grants all contribute to school infrastructure investment.
State education departments periodically release grant programs for school infrastructure improvements. Shade structures supporting outdoor learning often align well with these funding priorities. Cancer Council Australia and state cancer councils have historically supported shade advocacy but do not currently offer direct grants.
Construction timing and minimising disruption
Construction timing matters for school projects. Building during term time creates noise, safety considerations, and disruption to normal school operations.
Scheduling construction during school holidays
School holidays offer the obvious window for construction with minimal disruption. However, holiday periods are in high demand across the education sector, so early planning is essential to secure contractor availability.
Longer construction programs may span multiple holiday periods. Discuss staging options with your contractor to maximise progress during breaks while maintaining safe site conditions during term time.
Managing construction access and site safety
Construction sites must be segregated from student areas. This typically requires temporary fencing, clear signage, and controlled access points for delivery vehicles and equipment.
Greenline's specialist construction crews understand the unique requirements of working in school environments. Their approach minimises disruption to school operations and maintains safe environments for students and staff throughout the construction process.
Maintenance requirements for long-term value
Shade structures require ongoing maintenance to deliver their expected service life. Understanding maintenance requirements helps you plan budgets and select appropriate materials for your environment.
Routine inspection and maintenance tasks
Visual inspections should occur at least quarterly, checking for tears or fraying in fabric, corrosion on steel components, and tension in cables or fixings. Schools can typically complete these inspections using internal staff.
The Victorian Department of Education requires schools to organise structural engineer inspections of shade sails at least every three years. This ensures support structures remain safe and identifies any issues before they become serious.
Material selection for low(er) maintenance
Material choices during design significantly affect ongoing maintenance demands. For instance, hot-dip galvanised steel frames resist corrosion and typically require less frequent repainting than painted finishes. Powder-coated steel is another strong option.
UV-resistant architectural fabric and Australian-made steel are standard specifications that deliver long service life with minimal maintenance. Greenline selects materials based on site conditions and usage demands, creating structures built to last with low ongoing care requirements.
Working with stakeholders to achieve project success
School infrastructure projects involve multiple stakeholders with different priorities. Successful projects align these interests early and maintain communication throughout delivery.
Building internal support for your COLA project
School principals, business managers, P&C committees, and teaching staff all have perspectives on outdoor space priorities. Engaging these groups early helps build consensus on location, size, and features.
Document the problems your shade structure will solve. Reduced UV exposure, increased outdoor learning time, better assembly facilities, and reduced weather-related timetable disruption all support the case for investment.
Coordinating With external authorities
Education department capital works teams, local councils, and building certifiers all play roles in approving and certifying your project. Understanding their requirements and timelines helps you plan realistic project schedules.
Experienced contractors can guide you through these processes. Greenline's documentation supports internal approvals, insurance review, and long-term asset planning, helping decision makers move forward without rewriting briefs or revalidating assumptions.
In summary: Steps to plan your school COLA project
Planning a covered outdoor area for your school involves multiple interconnected decisions. Here's a summary of key steps to guide your process:
Step 1 - Define your requirements: Identify what activities the space will support, how many students need coverage, and what level of weather protection is required.
Step 2 - Assess your site: Evaluate potential locations for sun exposure, ground conditions, services, access, and connection to existing facilities.
Step 3 - Understand engineering requirements: Confirm your wind region and terrain category to establish structural parameters for design and budgeting.
Step 4 - Check permit requirements: Consult your education department and local council to understand what approvals are needed and likely timeframes.
Step 5 - Choose your procurement pathway: Decide whether design and construct, traditional tender, or single-select best fits your timeline and risk appetite.
Step 6 - Engage specialists early: Work with experienced contractors who understand school environments and can guide you through design, approval, and construction.
Greenline has delivered shade facilities for Australian schools for over 28 years. Our integrated design and construct delivery creates a single point of contact and delivers projects on time, on budget, and to the highest quality standards.
FAQs about planning covered outdoor areas for schools
What is the typical cost of a school COLA?
COLA costs vary based on size, structure type, and site conditions. A single basketball court cover (approximately 30m x 18m) typically ranges from low to mid-six figures, while larger multi-court structures cost proportionally more.
Site-specific factors like ground conditions and wind region significantly affect final costs. Greenline offers site consultations to help you understand costs for your specific requirements.
Do schools need permits for shade structures?
Permit requirements depend on structure type, your state, and whether the school is government or private. Many states allow shade sails without planning permits when built to standards. Solid roof structures and larger COLAs typically require development approval.
Check with your education department and local council early in planning to confirm requirements for your specific project.
How long does it take to plan and build a school COLA?
Typical timelines from initial consultation to completion range from nine to eighteen months depending on project complexity and approval requirements. Larger projects or those requiring development applications may take longer.
Construction itself often takes four to eight weeks for standard COLA structures. Greenline schedules construction during school holidays to minimise disruption to normal operations.
What wind engineering standards apply to school shade structures?
AS1170.2 (Structural Design Actions - Wind Actions) governs wind loading requirements for all structures in Australia. This standard specifies design wind speeds based on wind region, terrain category, and site-specific factors.
Greenline works with structural engineers from the earliest stages to ensure structures are correctly designed for their location and site conditions.
How do schools fund shade structure projects?
Schools fund shade projects through capital works budgets, P&C fundraising, and government grants. State education departments periodically offer infrastructure grants that may support outdoor learning facilities.
Greenline can assist with project documentation to support grant applications and internal capital planning submissions.
What maintenance do school shade structures require?
Shade structures require regular visual inspections checking for fabric damage, corrosion, and connection integrity. Structural engineer inspections are recommended every three years for shade sails.
Greenline designs structures using durable materials and low-maintenance specifications, reducing ongoing care requirements throughout the structure's service life.